




$1,170,000
$1,250,000
6.4%For more information regarding the value of a property, please contact us for a free consultation.
8749 S Quatar Aurora, CO 80016
4 Beds
3 Baths
3,481 SqFt
Key Details
Sold Price $1,170,000
Property Type Single Family Home
Sub Type Single Family Residence
Listing Status Sold
Purchase Type For Sale
Square Footage 3,481 sqft
Subdivision Hilltop At Inspiration 55+
MLS Listing ID IRE8211142
Sold Date 05/04/26
Bedrooms 4
Full Baths 2
Three Quarter Bath 1
HOA Fees $97/qua
HOA Y/N Yes
Year Built 2022
Annual Tax Amount $7,124
Tax Year 2025
Lot Size 9,583 Sqft
Acres 0.22
Property Sub-Type Single Family Residence
Source ires
Property Description
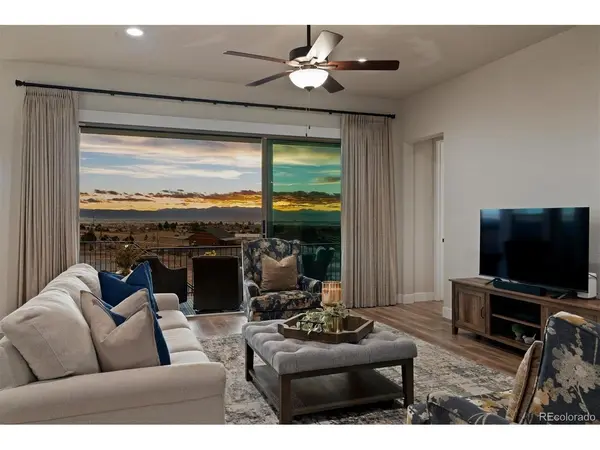
Welcome home to this ranch-style retreat where the true centerpiece is the view-an extraordinary 180-degree panorama stretching from Pikes Peak to Longs Peak, with downtown Denver visible in the distance. Perfectly positioned in the prestigious 55+ community of Inspiration, this residence captures Colorado living at its finest.
Built in 2022 by American Legend Homes, this thoughtfully designed property lets you skip the wait for new construction while enjoying elevated finishes and a functional layout. A finished walk-out lower level opens to expansive open space, framing sweeping mountain vistas and offering a rare sense of privacy.
Natural light pours through expansive windows, highlighting luxury vinyl plank flooring, slab quartz countertops, stainless steel appliances, and warm, contemporary lighting. The open-concept great room flows seamlessly into an eat-in kitchen, ideal for everyday living and entertaining.
Step outside to the covered deck-your front-row seat to Colorado's iconic peaks and stunning sunsets. The walk-out lower-level patio offers an equally inviting setting for morning coffee or evening gatherings.
The home features four bedrooms, three bathrooms, main-level laundry, a mudroom, and a spacious three-car garage.
Residents enjoy exclusive access to the Hilltop Club with resort-style amenities including a pool, fitness center, pickleball, tennis, bocce ball, yoga studio, library, and a full calendar of social events and concerts.
A rare opportunity to own a home defined by exceptional views and refined living. Schedule your private tour today.
Location
State CO
County Douglas
Community Hilltop At Inspiration 55+
Area Metro Denver
Rooms
Family Room 1
Basement Full, Partially Finished, Slab, Walk-Out Access, Daylight, Built-In Radon, Sump Pump
Interior
Interior Features Open Floorplan, Pantry, Walk-In Closet(s), Kitchen Island
Heating Forced Air
Cooling Central Air, Ceiling Fan(s)
Fireplaces Type Gas, Living Room, One
Appliance Double Oven, Dishwasher, Refrigerator, Washer, Dryer, Microwave, Disposal, Fire Alarm
Exterior
Exterior Feature Sprinkler System, Oversized Garage
Parking Features Attached
Garage Spaces 3.0
Fence Partial
Community Features Clubhouse, Tennis Court(s), Hot Tub, Pool, Playground, Fitness Center, Park, Trail(s)
Utilities Available Natural Gas Available, Electricity Available, Cable Available
View Y/N No
Roof Type Composition
Porch Patio, Deck
Garage Yes
Building
Lot Description Abuts Public Open Space, Abuts Private Open Space, Meadow, Paved, Gutters
Sewer Public Sewer
Water City
Level or Stories One
Structure Type Frame,Stone,Wood Siding
New Construction false
Schools
Elementary Schools Pine Lane Prim/Inter
Middle Schools Sierra
High Schools Douglas County Re-1
School District Douglas County Re-1
Others
Acceptable Financing Cash, Conventional, FHA, VA
Listing Terms Cash, Conventional, FHA, VA
Special Listing Condition Private Owner, Senior Community
Read Less
Want to know what your home might be worth? Contact us for a FREE valuation!

Our team is ready to help you sell your home for the highest possible price ASAP

Nearby Locations