



$927,500
$955,000
2.9%For more information regarding the value of a property, please contact us for a free consultation.
17851 Herrera Parker, CO 80134
6 Beds
5 Baths
4,581 SqFt
Key Details
Sold Price $927,500
Property Type Single Family Home
Sub Type Single Family Residence
Listing Status Sold
Purchase Type For Sale
Square Footage 4,581 sqft
Subdivision Anthology North
MLS Listing ID IRE5914399
Sold Date 08/29/25
Bedrooms 6
Full Baths 4
Three Quarter Bath 1
HOA Fees $104/mo
HOA Y/N Yes
Year Built 2022
Annual Tax Amount $1,384
Tax Year 2024
Lot Size 7,405 Sqft
Acres 0.17
Property Sub-Type Single Family Residence
Source ires
Property Description
Picture hosting memorable gatherings where laughter echoes from the custom firepit to the covered deck, while children play safely in the expansive park that serves as your backyard. This isn't just another home-it's the lifestyle centerpiece you've been searching for.
Wake each morning in your primary retreat, where barn doors reveal spa-like tranquility. The five-piece bath becomes your personal escape, while custom closets house your finest pieces. Step onto the deck with coffee, breathing in protected parkland views that will never be compromised.
Your daily rhythm flows effortlessly through spaces designed for real living. The sophisticated office transforms from morning workspace to afternoon sanctuary. Premium appliances and distinctive tile backsplash make the kitchen a joy for both quick family meals and elegant dinner parties. Thoughtful mudroom and walk-in pantry keep your refined lifestyle organized.
Weekend entertaining reaches new heights in the finished basement, where the wet bar becomes command central for game nights and movie marathons. Four thoughtfully appointed bedrooms mean overnight guests feel welcomed, not crowded. The versatile loft adapts as your family grows-teen hangout, home gym, or creative studio.
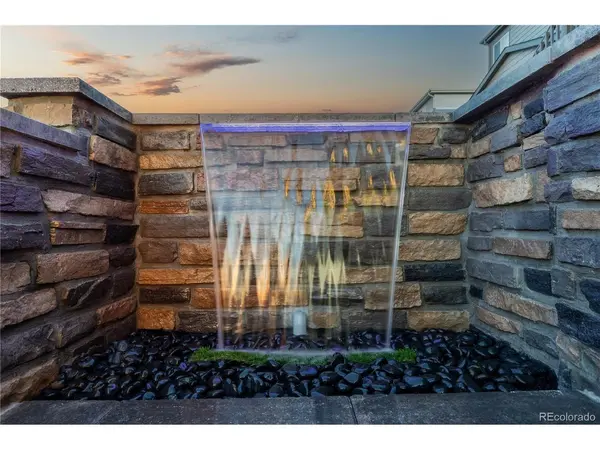
The outdoor sanctuary truly sets this residence apart. Multiple entertaining zones flow seamlessly from covered spaces to the custom firepit area, while the water feature adds sophisticated ambiance. Your three-car garage protects investments while providing abundant storage.
Anthology North's clubhouse and pool extend your entertaining options, placing you minutes from premier shopping, acclaimed dining, and top-rated schools.
This rare combination of move-in luxury, thoughtful design, and protected views represents a unique opportunity in today's competitive market. Properties backing parkland in this coveted community move quickly to discerning buyers who recognize exceptional value. Your refined lifestyle awaits.
Location
State CO
County Douglas
Community Anthology North
Area Metro Denver
Rooms
Basement Full, Partially Finished, Daylight, Sump Pump
Interior
Interior Features Open Floorplan, Pantry, Walk-In Closet(s), Jack & Jill Bathroom, Kitchen Island
Heating Forced Air, Hot Water
Cooling Central Air, Ceiling Fan(s)
Fireplaces Type Living Room
Appliance Self Cleaning Oven, Double Oven, Dishwasher, Refrigerator, Washer, Dryer, Microwave, Water Softener Owned, Water Purifier Owned, Disposal, Fire Alarm
Exterior
Exterior Feature Sprinkler System, Balcony
Parking Features Attached
Garage Spaces 3.0
Fence Fenced
Community Features Clubhouse, Pool, Playground, Fitness Center, Trail(s)
Utilities Available Natural Gas Available, Electricity Available, Cable Available
View Y/N No
Roof Type Fiberglass
Porch Patio, Deck
Garage Yes
Building
Lot Description Cul-De-Sac, Abuts Public Open Space, House/Lot Faces SW, Paved
Sewer Public Sewer
Water City
Level or Stories Two
Structure Type Composition
New Construction false
Schools
Elementary Schools Legacy Point
Middle Schools Sagewood
High Schools Douglas County Re-1
School District Douglas County Re-1
Others
HOA Fee Include Trash
Acceptable Financing Cash, Conventional, FHA, VA
Listing Terms Cash, Conventional, FHA, VA
Special Listing Condition Private Owner
Read Less
Want to know what your home might be worth? Contact us for a FREE valuation!

Our team is ready to help you sell your home for the highest possible price ASAP

Nearby Locations