




$790,000
$820,000
3.7%For more information regarding the value of a property, please contact us for a free consultation.
9821 S Flower Littleton, CO 80127
3 Beds
2 Baths
3,815 SqFt
Key Details
Sold Price $790,000
Property Type Single Family Home
Sub Type Single Family Residence
Listing Status Sold
Purchase Type For Sale
Square Footage 3,815 sqft
Subdivision Trailmark
MLS Listing ID IRE8908566
Sold Date 03/14/25
Bedrooms 3
Full Baths 2
HOA Fees $55/qua
HOA Y/N Yes
Year Built 2001
Annual Tax Amount $5,167
Tax Year 2023
Lot Size 7,405 Sqft
Acres 0.17
Property Sub-Type Single Family Residence
Source ires
Property Description
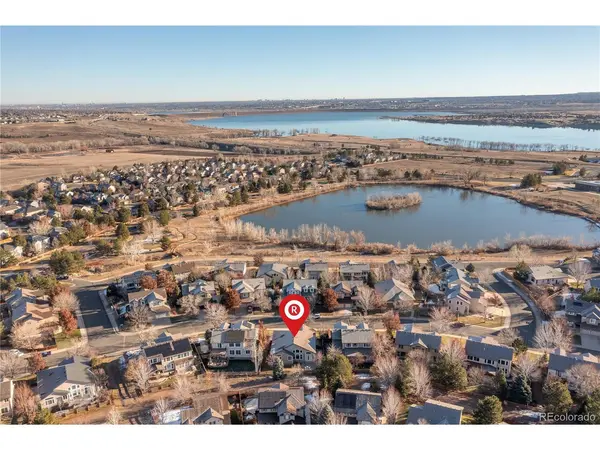
Welcome to TrailMark, uniquely surrounded by protected natural open space. Step out your door onto South Suburban Parks and Recreation trails, take in the beautiful foothills views and the abundant nature of Fairview Reservoir, hike or bike the trails of Hildebrandt Ranch Park, with connecting trails to other Jefferson County Open Space Parks, or take a short walk or ride into Chatfield Lake State Park directly across the street. Enjoy concerts at Hogback Hill Park within the neighborhood, and seasonal events at the Botanic Gardens at Chatfield Farms. A short drive away, you'll find outdoor activity at Waterton Canyon, the Audubon Nature Center, Roxborough State Park, and South Valley Park. Live within a natural paradise sheltered by the foothills, with easy access to C470 and just minutes away from the shops, restaurants, malls, healthcare, Littleton, Highlands Ranch, and Lone Tree.
This home was fully remodeled and updated at the end of 2017 including all new: Low VOC cabinetry, paint, and waterproof luxury vinyl flooring throughout; stainless-steel appliances; quartz countertops in the kitchen; plumbing and bathroom fixtures; category 4 hail-resistant roof; windows, exterior and interior doors; cement board siding; garage door and opener; high-efficiency HVAC and on-demand tankless water heater; radon mitigation system.
A charming covered porch opens to a spacious formal living/dining area with vaulted ceilings and graceful arches. Huge kitchen island is open to the family room, with a cozy fireplace and vaulted ceilings and windows - plenty of natural light and foothills views. The sunny backyard with perennial flowers overlooks the greenbelt and walking path. The serene primary suite includes an ensuite bath with a large soaking tub and a huge custom walk-in closet. The unfinished basement contains a sauna, is plumbed for an additional bathroom and provides lots of room for extra storage and future possibilites.
Location
State CO
County Jefferson
Community Trailmark
Area Metro Denver
Rooms
Family Room 1
Basement Unfinished, Built-In Radon, Sump Pump
Interior
Interior Features Eat-in Kitchen, Cathedral Ceiling(s), Open Floorplan, Walk-In Closet(s), Kitchen Island
Heating Forced Air
Cooling Central Air, Ceiling Fan(s)
Fireplaces Type Gas, Gas Log, Family Room, One
Appliance Self Cleaning Oven, Dishwasher, Refrigerator, Disposal, Fire Alarm
Exterior
Exterior Feature Sprinkler System
Parking Features Attached
Garage Spaces 2.0
Fence Partial, Dog Run/Kennel
Community Features Trail(s)
Utilities Available Electricity Available, Cable Available
View Y/N Yes
View Mountain(s)
Roof Type Fiberglass
Porch Patio
Garage Yes
Building
Lot Description Abuts Private Open Space, House/Lot Faces NE, Gutters
Sewer Public Sewer
Water City
Level or Stories One
Structure Type Frame,Stone,Composition
New Construction false
Schools
Elementary Schools Shaffer
Middle Schools Falcon Bluffs
High Schools Jefferson Dist R-1
School District Jefferson Dist R-1
Others
HOA Fee Include Trash
Acceptable Financing Cash, Conventional, FHA, VA
Listing Terms Cash, Conventional, FHA, VA
Special Listing Condition Private Owner
Read Less
Want to know what your home might be worth? Contact us for a FREE valuation!

Our team is ready to help you sell your home for the highest possible price ASAP

Nearby Locations