


$830,000
$830,000
For more information regarding the value of a property, please contact us for a free consultation.
10209 Dan Highlands Ranch, CO 80130
4 Beds
3 Baths
3,944 SqFt
Key Details
Sold Price $830,000
Property Type Single Family Home
Sub Type Single Family Residence
Listing Status Sold
Purchase Type For Sale
Square Footage 3,944 sqft
Subdivision Eastridge
MLS Listing ID IRE9364977
Sold Date 08/30/24
Bedrooms 4
Full Baths 3
HOA Fees $56/qua
HOA Y/N Yes
Year Built 1999
Annual Tax Amount $5,443
Tax Year 2023
Lot Size 8,712 Sqft
Acres 0.2
Property Sub-Type Single Family Residence
Source ires
Property Description
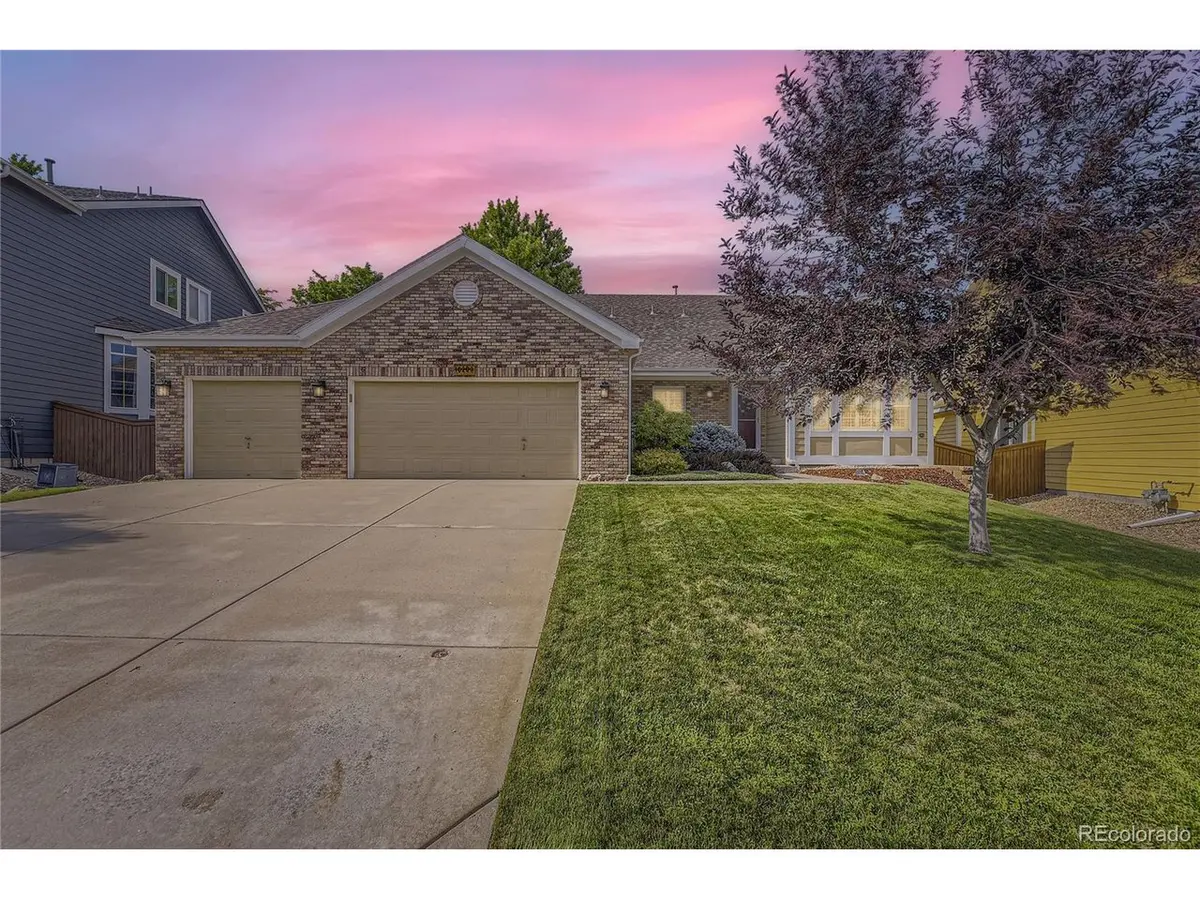
Welcome to this stunning ranch style home tucked into the heart of Highlands Ranch. This home is filled with stunning natural light, gourmet eat-in kitchen, complete with an open floor plan, lofted ceilings and a spacious primary bedroom. The primary bedroom is situated with a five piece en-suite bathroom and spacious walk in closet. The main floor layout is ideal with a large open kitchen and living space, yet has the traditional components of formal dining and living rooms. The office is beautifully situated with french doors which can also be used as a den or additional guest space. The finished basement completes this home with a wet bar and entertainment center, full bathroom, two bedrooms and plenty of storage. This home also includes a three car, heated garage. This space lives low maintenance with the luxury of having a stand alone home. New roof in 2024!
Location
State CO
County Douglas
Community Eastridge
Area Metro Denver
Zoning PDU
Rooms
Family Room 1
Basement Partially Finished, Slab
Interior
Interior Features Eat-in Kitchen, Open Floorplan, Walk-In Closet(s), Wet Bar, Kitchen Island
Heating Forced Air
Cooling Central Air
Fireplaces Type Family Room, Basement
Appliance Fire Alarm
Exterior
Exterior Feature Sprinkler System
Garage Spaces 3.0
Fence Fenced
Community Features Clubhouse, Tennis Court(s), Pool, Fitness Center
Utilities Available Natural Gas Available
View Y/N No
Roof Type Composition
Porch Patio
Garage Yes
Building
Lot Description Paved, Gutters
Sewer Public Sewer
Water City
Level or Stories One
Structure Type Frame
New Construction false
Schools
Elementary Schools Redstone
Middle Schools Rocky Heights
High Schools Douglas County Re-1
School District Douglas County Re-1
Others
HOA Fee Include Trash,Snow Removal
Acceptable Financing Cash, Conventional, FHA, VA, 1031 Exchange, USDA Loan
Listing Terms Cash, Conventional, FHA, VA, 1031 Exchange, USDA Loan
Special Listing Condition Private Owner
Read Less
Want to know what your home might be worth? Contact us for a FREE valuation!

Our team is ready to help you sell your home for the highest possible price ASAP

Nearby Locations