



$780,000
$795,000
1.9%For more information regarding the value of a property, please contact us for a free consultation.
8940 Brandenburger Morrison, CO 80465
3 Beds
2 Baths
1,919 SqFt
Key Details
Sold Price $780,000
Property Type Single Family Home
Sub Type Single Family Residence
Listing Status Sold
Purchase Type For Sale
Square Footage 1,919 sqft
Subdivision Crosleys
MLS Listing ID IRE4179640
Sold Date 08/12/24
Bedrooms 3
Full Baths 1
Three Quarter Bath 1
HOA Y/N No
Year Built 1964
Annual Tax Amount $4,212
Tax Year 2023
Lot Size 1.820 Acres
Acres 1.82
Property Sub-Type Single Family Residence
Source ires
Property Description
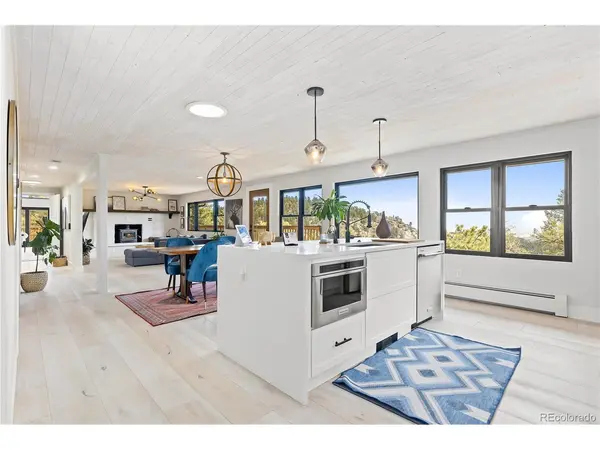
Welcome to your custom-built mountain retreat, meticulously crafted to the highest standards. This mountain masterpiece offers striking views of both mountains & the vibrant cityscape, presenting a unique blend of serene natural beauty and modern urban convenience. Step inside this beautifully renovated and completely modernized smart home, where no detail has been overlooked. The entire home features new wide plank engineered wood flooring. The heart of this home is the professional-grade kitchen, equipped with high-end KitchenAid appliances. These include a 36" convection smart range, under-counter wine fridge, dishwasher, drawer microwave. The kitchen also boasts an instant hot water faucet, a handmade Italian tile backsplash, silent garbage disposal, stunning waterfall quartz island, custom maple shelves, and strategically placed toe-kick heaters. The main living space is bathed in natural light, thanks to all-new enlarged windows, creating an inviting and open atmosphere. There is also updated electrical & plumbing systems. The main bathroom features a wet room style design with in-floor heating and floor-to-ceiling tile. Striking views await in the primary retreat, complete with dual doors to the wrap-around deck. This home is equipped with smart technology, including lighting, smoke alarms, thermostats, speakers, a robot vacuum, entry lock, Google Home Hub, Ring doorbell, & an Arlo camera system. Nestled in an incredibly private location, this home offers the feeling of being perched upon a mountain, while being only 30 minutes from downtown Denver. The property boasts unspeakable beauty with uninterrupted mountain and city views, making it a picturesque oasis in any weather. Despite its secluded feel, the home is just a 5-minute drive to three grocery stores, a fantastic sushi restaurant, and a stone's throw from an excellent Mexican restaurant. With breathtaking views from every room and a move-in-ready status, this gem is the perfect place to call home!
Location
State CO
County Jefferson
Community Crosleys
Area Suburban Mountains
Zoning MR-1
Rooms
Basement Unfinished, Crawl Space, Walk-Out Access
Interior
Interior Features Eat-in Kitchen, Open Floorplan, Walk-In Closet(s), Skylights, Kitchen Island
Heating Baseboard, Wood Stove, Radiant, Electronic Air Filter
Cooling Ceiling Fan(s)
Fireplaces Type Living Room, One
Appliance Self Cleaning Oven, Dishwasher, Refrigerator, Bar Fridge, Washer, Dryer, Microwave, Disposal, Fire Alarm
Exterior
Parking Features Detached
Garage Spaces 2.0
Fence Partial
Utilities Available Electricity Available, Propane, Cable Available
View Y/N Yes
View Mountain(s), Hills
Roof Type Composition
Porch Patio, Deck
Garage Yes
Building
Lot Description Cul-De-Sac, Deciduous Trees, Rock Outcropping, Gutters
Sewer Septic Tank
Water Well
Level or Stories One
Structure Type Frame,Block,Composition,Cedar
New Construction false
Schools
Elementary Schools West Jefferson
Middle Schools West Jefferson
High Schools Jefferson Dist R-1
School District Jefferson Dist R-1
Others
Acceptable Financing Cash, Conventional, FHA, VA
Listing Terms Cash, Conventional, FHA, VA
Special Listing Condition Private Owner
Read Less
Want to know what your home might be worth? Contact us for a FREE valuation!

Our team is ready to help you sell your home for the highest possible price ASAP

Nearby Locations