


$912,500
$925,000
1.4%For more information regarding the value of a property, please contact us for a free consultation.
4102 Spanish Oaks Castle Rock, CO 80108
4 Beds
4 Baths
5,153 SqFt
Key Details
Sold Price $912,500
Property Type Single Family Home
Sub Type Single Family Residence
Listing Status Sold
Purchase Type For Sale
Square Footage 5,153 sqft
Subdivision Castle Oaks Estates
MLS Listing ID IRE9774555
Sold Date 06/03/24
Bedrooms 4
Full Baths 1
Half Baths 1
Three Quarter Bath 2
HOA Fees $44/mo
HOA Y/N Yes
Year Built 2018
Annual Tax Amount $6,061
Tax Year 2023
Lot Size 8,712 Sqft
Acres 0.2
Property Sub-Type Single Family Residence
Source ires
Property Description
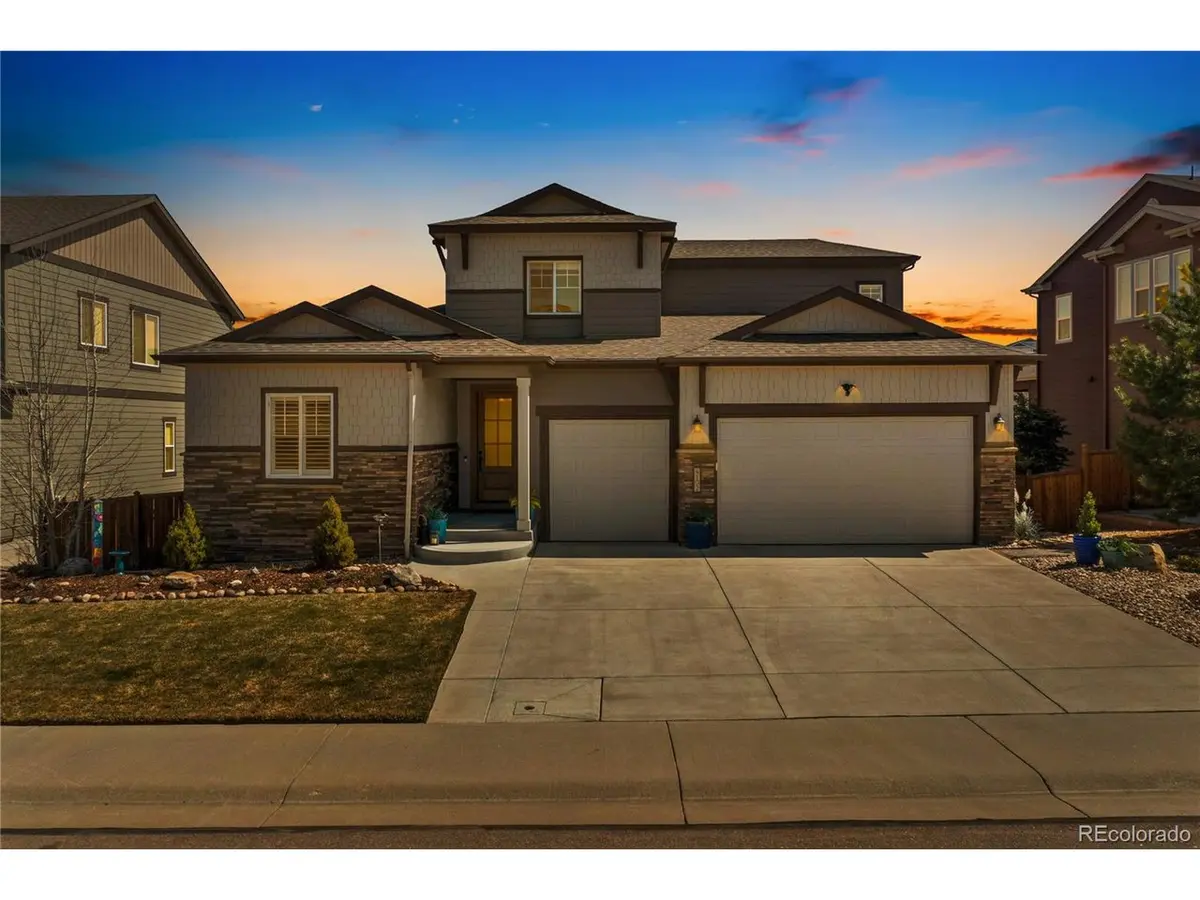
$200,000 in Upgrades! Immerse yourself in the epitome of Castle Oaks Estates living with this meticulously maintained gem boasting breathtaking sunrise views. Situated against a backdrop of stunning open space with no rear neighbors, this residence offers a rare backyard, not a terraced slope, ensuring serene privacy. Step onto the composite wrap-around covered deck and savor the tranquil surroundings, perfect for unwinding after a busy day. Inside, discover a haven of sophistication and comfort with high-end finishes and impeccable craftsmanship throughout. Admire recent updates such as a beautiful white oak solid wood front door with glass inserts, ceiling fans in every living space, and charming plantation shutters. Revel in the crisp interior paint, exquisite wide plank hardwood floors, and a host of other quality features. The grand open gourmet kitchen seamlessly flows into the living room, creating an ideal space for entertaining. The living room's 2-story cathedral ceilings flood the area with natural light, accentuating the recently updated fireplace mantle with tile surround. Step outside onto the expansive deck from the living room, extending your entertainment options. The main level boasts a luxurious primary retreat and an additional bedroom with an attached bath, offering versatile living arrangements. A convenient mudroom off the garage adds practicality to daily routines. Upstairs, a generous loft provides additional flexible living space, complemented by two more bedrooms. The fully unfinished walk-out basement presents endless possibilities and features an additional wrap-around deck, ideal for outdoor gatherings. Residents of Castle Oaks Estates enjoy an array of community amenities, including a private pool, clubhouse, playground, and nature trails.
Nestled in a prime Castle Rock location, this home offers convenience with nearby King Soopers, Target, and the charming downtown area replete with shops and restaurants. Welcome Home!
Location
State CO
County Douglas
Community Castle Oaks Estates
Area Metro Denver
Rooms
Basement Unfinished, Walk-Out Access, Radon Test Available, Sump Pump
Interior
Interior Features Eat-in Kitchen, Cathedral Ceiling(s), Open Floorplan, Pantry, Walk-In Closet(s)
Heating Forced Air
Cooling Central Air, Ceiling Fan(s)
Fireplaces Type Gas, Gas Log, Living Room, One
Appliance Self Cleaning Oven, Dishwasher, Refrigerator, Microwave, Disposal, Fire Alarm
Exterior
Exterior Feature Sprinkler System
Parking Features Attached
Garage Spaces 3.0
Fence Partial
Community Features Tennis Court(s), Pool, Playground, Park, Trail(s)
Utilities Available Electricity Available, Cable Available
View Y/N Yes
View Hills, Plains View
Roof Type Composition
Porch Patio, Deck
Garage Yes
Building
Lot Description Abuts Public Open Space, Abuts Private Open Space, House/Lot Faces NW, Paved, Gutters
Sewer Public Sewer
Water City
Level or Stories Two
Structure Type Stone,Wood Siding
New Construction false
Schools
Elementary Schools Copper Mesa
Middle Schools Mesa
High Schools Douglas County Re-1
School District Douglas County Re-1
Others
HOA Fee Include Trash,Snow Removal
Acceptable Financing Cash, Conventional, FHA, VA
Listing Terms Cash, Conventional, FHA, VA
Special Listing Condition Private Owner
Read Less
Want to know what your home might be worth? Contact us for a FREE valuation!

Our team is ready to help you sell your home for the highest possible price ASAP

Nearby Locations