


$651,000
$650,000
0.2%For more information regarding the value of a property, please contact us for a free consultation.
8516 S Lewis Littleton, CO 80127
3 Beds
4 Baths
2,761 SqFt
Key Details
Sold Price $651,000
Property Type Townhouse
Sub Type Townhouse
Listing Status Sold
Purchase Type For Sale
Square Footage 2,761 sqft
Subdivision Village At Meadow Ranch
MLS Listing ID IRE6007176
Sold Date 05/15/24
Bedrooms 3
Full Baths 1
Half Baths 1
Three Quarter Bath 2
HOA Fees $95/qua
HOA Y/N Yes
Year Built 2003
Annual Tax Amount $3,495
Tax Year 2023
Lot Size 2,178 Sqft
Acres 0.05
Property Sub-Type Townhouse
Source ires
Property Description
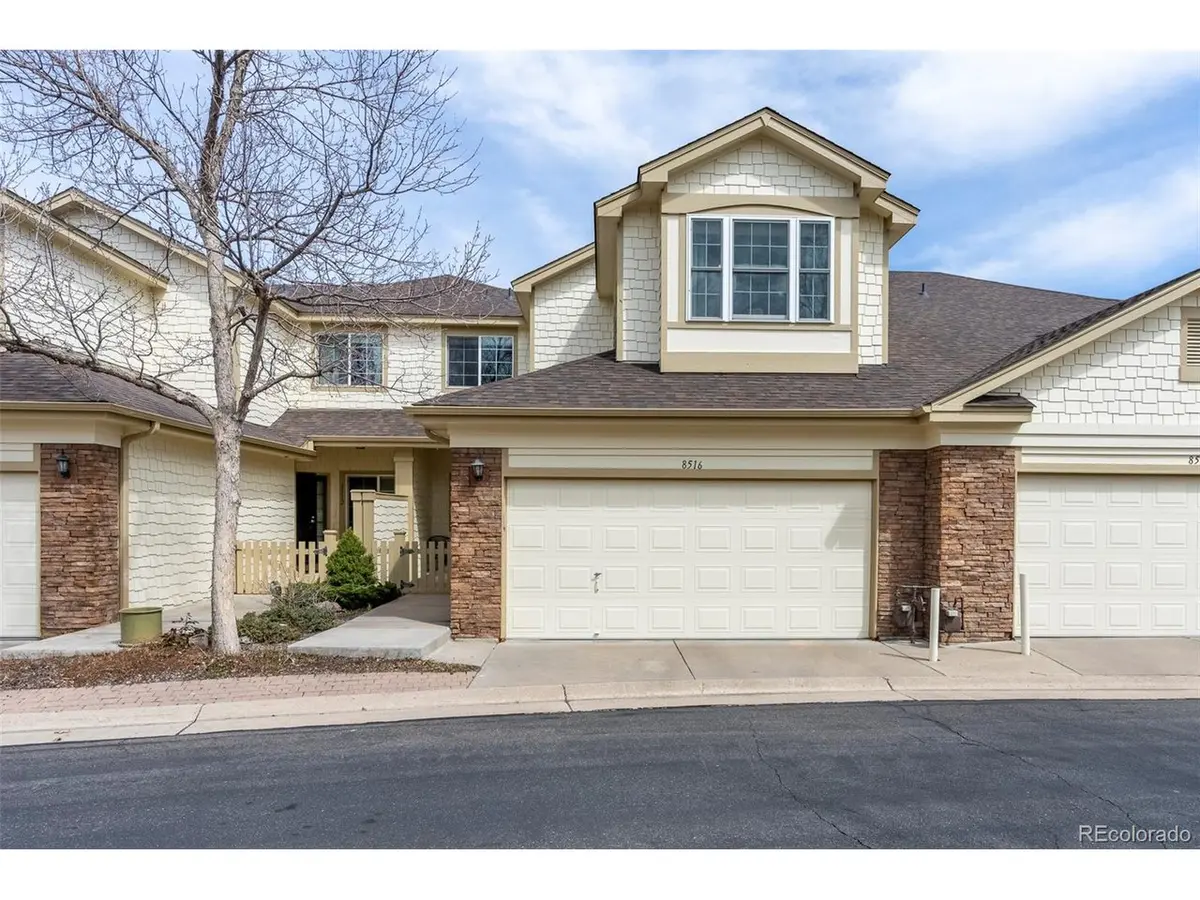
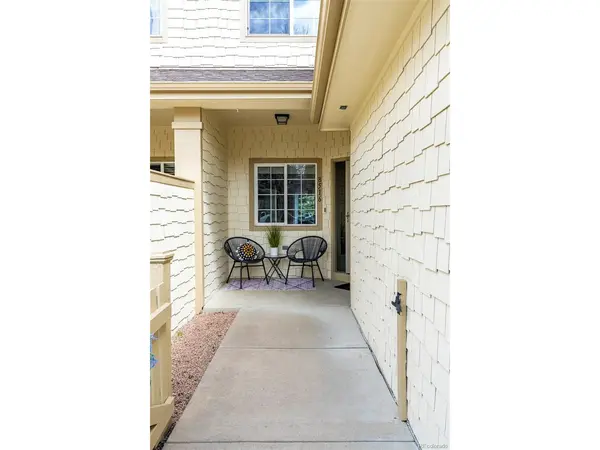
Immaculately updated throughout, this light-filled residence evokes stylish livability in the Meadow Ranch community. Elegant lighting and wood floors commingle in the open-concept main floor crowned by two-story ceilings in the great room. The kitchen has been thoughtfully reimagined with granite counters, custom cabinets with soft close and pull-out shelf features, stainless steel appliances and a subway tile backsplash. A powder room and laundry room round out the main floor. Ascend the open stairwell to the upper-level bedrooms, where a primary suite sits beneath vaulted ceilings and showcases mountain views. The en-suite bathroom flaunts a deep soaking tub, walk-in shower, heated floors and dual vanities. The second bedroom offers views of the private community pond. Serving as the third bedroom, a finished lower level offers flexibility for another primary suite with a spacious layout and additional bathroom. Retreat to a private outdoor patio with an automated awning and privacy fencing - or, when the neighborhood beckons, enjoy walking to parks, trails, restaurants and shops. This gated community offers a private, fenced in community park with a playground, picnic area and plenty of space for your four-legged family members to enjoy. Easily access C-470 in under 5 minutes. This home comes with a transferrable home warranty covering appliances and HVAC systems.
Location
State CO
County Jefferson
Community Village At Meadow Ranch
Area Metro Denver
Zoning P-D
Rooms
Basement Partial, Partially Finished
Interior
Interior Features Eat-in Kitchen, Cathedral Ceiling(s), Open Floorplan
Heating Forced Air
Cooling Central Air, Ceiling Fan(s)
Fireplaces Type Living Room, One
Appliance Dishwasher, Refrigerator, Microwave
Exterior
Parking Features Attached
Garage Spaces 2.0
Fence Fenced
Community Features Playground, Park, Trail(s), Gated
Utilities Available Electricity Available
View Y/N No
Roof Type Composition
Porch Patio
Garage Yes
Building
Lot Description Abuts Private Open Space, House Faces West, Paved, Gutters
Sewer Public Sewer
Water City
Level or Stories Two
Structure Type Stone,Wood Siding
New Construction false
Schools
Elementary Schools Shaffer
Middle Schools Falcon Bluffs
High Schools Jefferson Dist R-1
School District Jefferson Dist R-1
Others
HOA Fee Include Trash,Snow Removal,Exterior Maintenance,Water,Insurance,Sewer
Acceptable Financing Cash, Conventional
Listing Terms Cash, Conventional
Special Listing Condition Private Owner
Read Less
Want to know what your home might be worth? Contact us for a FREE valuation!

Our team is ready to help you sell your home for the highest possible price ASAP

Nearby Locations