



$1,000,000
$1,049,000
4.7%For more information regarding the value of a property, please contact us for a free consultation.
8949 E Jewell Denver, CO 80231
5 Beds
3 Baths
4,402 SqFt
Key Details
Sold Price $1,000,000
Property Type Single Family Home
Sub Type Single Family Residence
Listing Status Sold
Purchase Type For Sale
Square Footage 4,402 sqft
Subdivision Huntington Estates
MLS Listing ID IRE5078952
Sold Date 04/10/24
Style Contemporary
Bedrooms 5
Full Baths 2
Three Quarter Bath 1
HOA Fees $12/ann
HOA Y/N Yes
Year Built 1976
Annual Tax Amount $3,570
Tax Year 2022
Lot Size 0.490 Acres
Acres 0.49
Property Sub-Type Single Family Residence
Source ires
Property Description
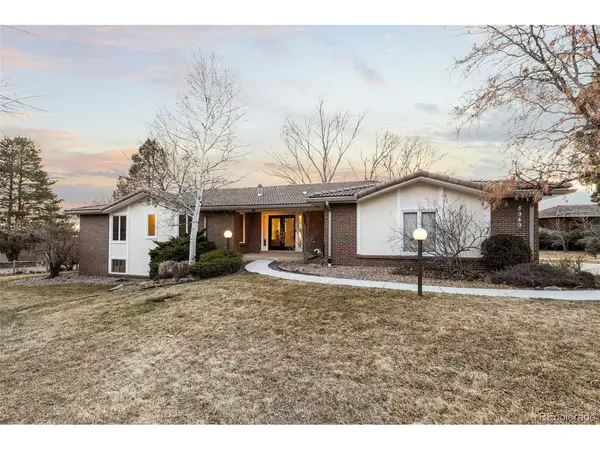
VIEWS VIEWS VIEWS! Can you imagine spending evenings watching the sun set over the Rockies from your living room, dining room, kitchen, primary bedroom, or back patio? Or perhaps you'd love to enjoy peaceful mornings sipping your coffee and thinking about how lucky you are to live in Colorado? If so, then this is the PERFECT home for you.
Sitting on nearly half an acre and nestled into the serene Huntington Estates neighborhood, this stunning ranch home is truly something special. It provides the feeling of living in the country, with all the conveniences of city living. Backing to the High Line Canal means excellent access to walking/biking trails around the metro area!
This home is expansive, with an excellent layout and oversized bedrooms throughout. If main floor living is important to you, then please note the primary bedroom + two additional bedrooms are on the main floor of the house, as well as two living rooms, the kitchen, a dining room, and the laundry room. No stairs needed until you venture down to the basement level! The basement contains a massive open living space with an abundance of natural light, two additional bedrooms, a renovated 3/4 bath, and an oversized utility room with built-in shelving.
The owner has taken meticulous care of this property. Numerous updates have been made since 2020 including: concrete tile roof, gutters, sewer line, dishwasher, washer and dryer, front door, driveway, exterior paint, interior paint on main floor, and carpet on the main floor. Additionally, the furnace and water heater were serviced annually, and the home has Anderson windows with a lifetime warranty. Custom built in cherry dining room cabinets with Brazilian cherry wood flooring and stairs.
Huntington Estates is a hidden gem, located in unincorporated Arapahoe County! There is a voluntary HOA that you could join if you'd like to be active in your community. Don't forget to stop by Welch Park (4 acres) while you're in the neighborhood!
Location
State CO
County Arapahoe
Community Huntington Estates
Area Metro Denver
Direction Google - Please drive all the way down the driveway. The house is not visible from the main road.
Rooms
Family Room 1
Basement Partially Finished
Interior
Interior Features Walk-In Closet(s), Kitchen Island
Heating Forced Air
Cooling Central Air
Fireplaces Type Living Room, One
Appliance Double Oven, Dishwasher, Refrigerator, Washer, Dryer, Microwave, Disposal
Exterior
Parking Features Attached
Garage Spaces 2.0
Fence Partial
Community Features Playground, Park
View Y/N Yes
View Mountain(s)
Roof Type Other
Porch Patio
Garage Yes
Building
Lot Description Level, Abuts Public Open Space, House Faces East, Gutters
Sewer Public Sewer
Water City
Architectural Style Contemporary
Level or Stories One
Structure Type Brick
New Construction false
Schools
Elementary Schools Eastridge
Middle Schools Prairie
High Schools Cherry Creek 5
School District Cherry Creek 5
Others
Acceptable Financing Cash, Conventional
Listing Terms Cash, Conventional
Special Listing Condition Private Owner
Read Less
Want to know what your home might be worth? Contact us for a FREE valuation!

Our team is ready to help you sell your home for the highest possible price ASAP

Nearby Locations