


$530,000
$530,000
For more information regarding the value of a property, please contact us for a free consultation.
11617 Fenwick Parker, CO 80134
2 Beds
3 Baths
2,246 SqFt
Key Details
Sold Price $530,000
Property Type Condo
Sub Type Condominium
Listing Status Sold
Purchase Type For Sale
Square Footage 2,246 sqft
Subdivision Meridian Stockbridge
MLS Listing ID IRE2649788
Sold Date 03/22/24
Style Patio Home
Bedrooms 2
Full Baths 1
Half Baths 1
Three Quarter Bath 1
HOA Fees $120/mo
HOA Y/N Yes
Year Built 2005
Annual Tax Amount $2,441
Tax Year 2022
Property Sub-Type Condominium
Source ires
Property Description
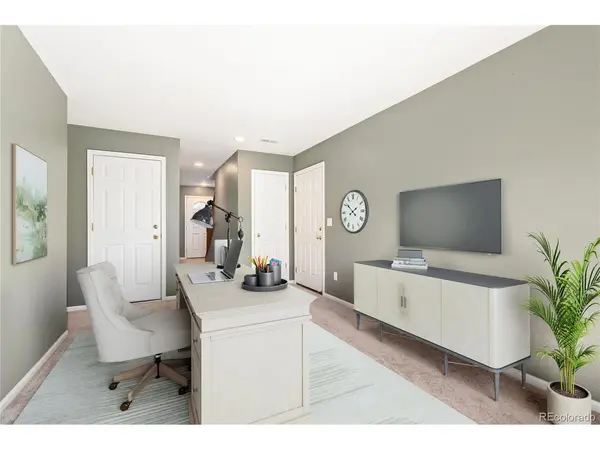
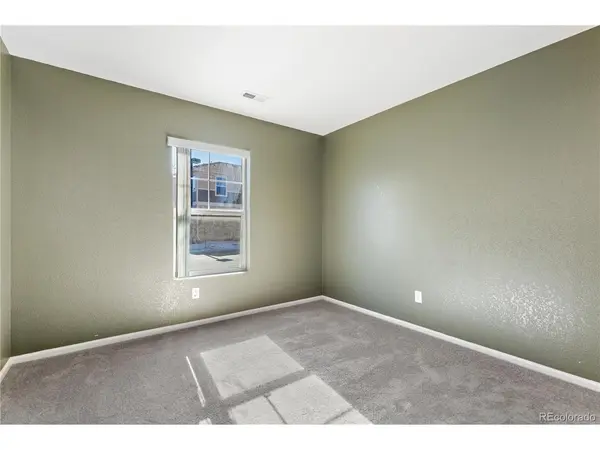
Extraordinary Meridian Stockbridge Condos in the highly sought-after Parker location! This stand-alone 3-level condo offers a luxurious and convenient lifestyle with a plethora of updates. Nestled in a prime location, you'll enjoy easy access to I-25, Park Meadows Mall, Castle Rock Outlets, light rail, movie theaters, boutique shops, and trendy restaurants in the charming town of Parker. Step inside to discover a meticulously maintained home with new features throughout. A brand-new furnace ensures your comfort, while the recently installed Kohler walk-in showers in both the primary and secondary bathrooms add a touch of modern elegance. New carpets on the first and second floors enhance the overall appeal. With three levels of living space, this condo offers versatility and functionality. The first level can serve as a family room, office, or easily transform into an additional bedroom, complemented by another bedroom with a nearby bath. The second level boasts a grand open concept living space where the living room with a fireplace, dining area, and chef-worthy eat-in kitchen seamlessly flow together. Abundant natural sunlight fills the space through many windows, creating a warm and inviting atmosphere.The chef's kitchen is equipped with top-of-the-line stainless steel appliances, including a new refrigerator, gas stove, microwave, and sink. Double doors lead to a private balcony, perfect for enjoying your morning coffee or evening relaxation. Retreat to the privacy of the primary sanctuary located on its own upper level, offering a serene escape. The convenience of a 2-car attached garage adds to the modern amenities of this property. Enjoy the benefits of a shared driveway and the ease of no exterior landscaping maintenance, allowing you more time to savor the incredible surroundings. This condo is move-in ready and ready for you to call it home!
Location
State CO
County Douglas
Community Meridian Stockbridge
Area Metro Denver
Zoning PDU
Rooms
Family Room 1
Basement Radon Test Available
Interior
Interior Features Eat-in Kitchen, Open Floorplan, Walk-In Closet(s), Kitchen Island
Heating Forced Air
Cooling Central Air
Fireplaces Type Electric, Living Room, One
Appliance Dishwasher, Refrigerator, Washer, Dryer, Microwave, Fire Alarm
Exterior
Exterior Feature Balcony
Parking Features Attached
Garage Spaces 2.0
Utilities Available Electricity Available, Cable Available
View Y/N Yes
View Mountain(s)
Roof Type Tile
Porch Patio, Deck
Garage Yes
Building
Lot Description Paved
Sewer Public Sewer
Water City
Architectural Style Patio Home
Level or Stories Three Or More
Structure Type Frame,Stone
New Construction false
Schools
Elementary Schools Eagle Ridge
Middle Schools Cresthill
High Schools Douglas County Re-1
School District Douglas County Re-1
Others
HOA Fee Include Trash,Snow Removal
Acceptable Financing Cash, Conventional, FHA, VA
Listing Terms Cash, Conventional, FHA, VA
Special Listing Condition Private Owner
Read Less
Want to know what your home might be worth? Contact us for a FREE valuation!

Our team is ready to help you sell your home for the highest possible price ASAP

Nearby Locations