
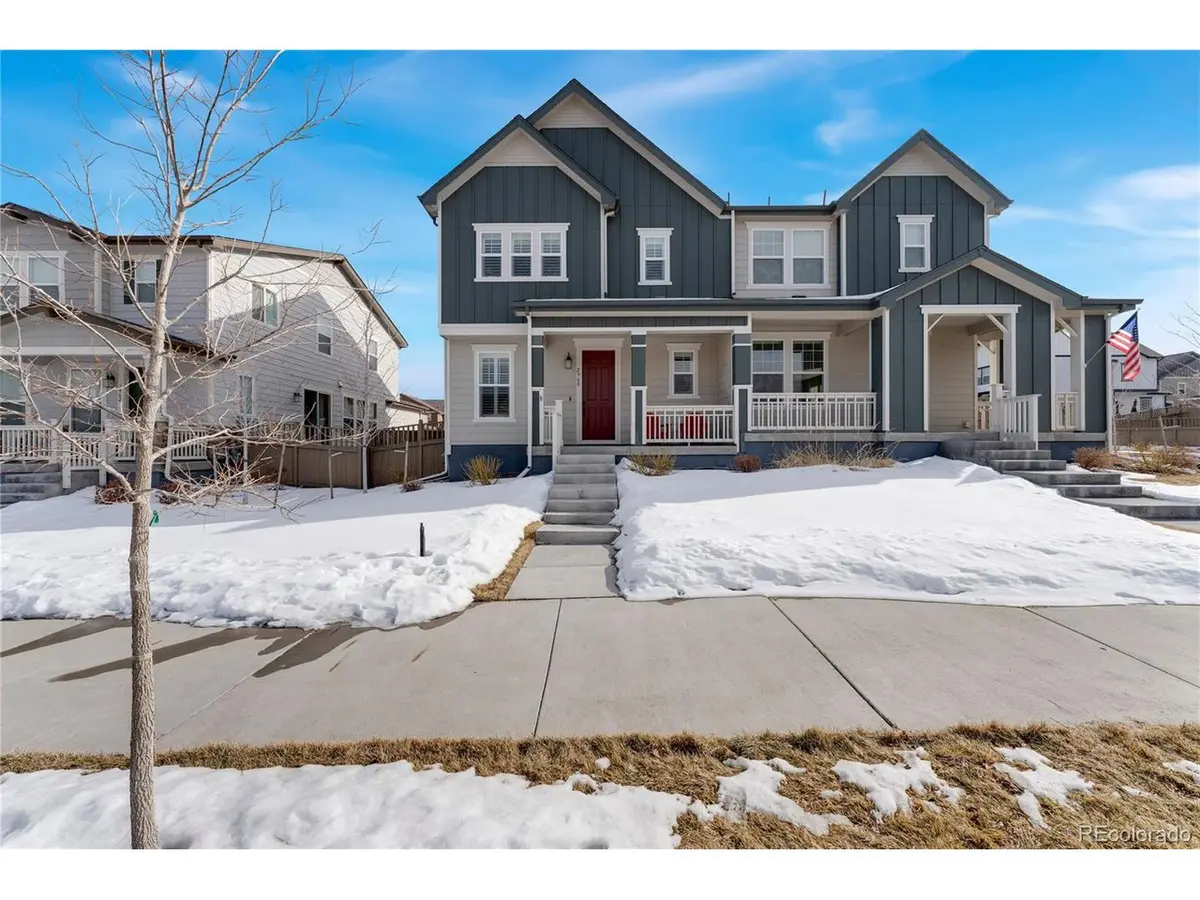


$565,000
$555,000
1.8%For more information regarding the value of a property, please contact us for a free consultation.
2968 Distant Rock Castle Rock, CO 80109
3 Beds
3 Baths
2,042 SqFt
Key Details
Sold Price $565,000
Property Type Multi-Family
Sub Type Duplex
Listing Status Sold
Purchase Type For Sale
Square Footage 2,042 sqft
Subdivision The Meadows
MLS Listing ID IRE2684500
Sold Date 04/04/24
Style Contemporary
Bedrooms 3
Full Baths 1
Half Baths 1
Three Quarter Bath 1
HOA Fees $81/mo
HOA Y/N Yes
Year Built 2020
Annual Tax Amount $2,901
Tax Year 2022
Lot Size 3,920 Sqft
Acres 0.09
Property Sub-Type Duplex
Source ires
Property Description
Exquisitely maintained Craftsman-style paired home nestled in the Neighborly The Meadows community, showcasing a charming covered front porch that welcomes you home. Revel in the stunning mountain views and energy-efficiency this home offers! Engineered sound mitigating walls alleviate sounds between neighbor. The main level boasts luxurious vinyl plank floors, seamlessly extending into the pristine bathrooms on the upper floor. Enhancing the ambiance are plantation shutters throughout, complemented by modern ceiling fans adorning each bedroom. Grand open floor plan where the living room, dining room, and kitchen harmoniously converge. The chef-worthy kitchen is a masterpiece, featuring granite countertops, stainless steel appliances, and a 5-burner gas range, all centered around an expansive eat-in island. Upstairs, find 3 generous-sized bedrooms along with a versatile open loft that would make a great family room or play space. The primary retreat has a en-suite with dual sinks and oversized walk-in closet. Step outside to a large concrete patio and a meticulously xeriscaped side yard, offering a perfect retreat. This home not only provides comfort but also grants access to incredible amenities, including a refreshing pool with a fun kiddo pool, parks, playgrounds, and an extensive trail system for leisurely walks. The proximity to various restaurants and shopping establishments adds to the allure. Easy freeway access, close proximity to hospitals, medical care, playgrounds, and even a paracourse contribute to the convenience of the location.This property is move-in ready, presenting an opportunity to seamlessly integrate into the vibrant and welcoming community of The Meadows. Enjoy the perfect blend of comfort, style, and convenience in this meticulously curated home.
Location
State CO
County Douglas
Community The Meadows
Area Metro Denver
Rooms
Basement Crawl Space
Interior
Interior Features Open Floorplan, Pantry, Walk-In Closet(s), Kitchen Island
Heating Forced Air
Cooling Central Air, Ceiling Fan(s)
Appliance Self Cleaning Oven, Dishwasher, Refrigerator, Microwave, Disposal, Fire Alarm
Exterior
Exterior Feature >8' Garage Door
Parking Features Attached
Garage Spaces 2.0
Fence Fenced
Community Features Clubhouse, Pool, Playground, Park, Trail(s)
Utilities Available Natural Gas Available, Electricity Available, Cable Available
View Y/N Yes
View Mountain(s), Plains View
Roof Type Composition
Porch Patio
Garage Yes
Building
Lot Description Abuts Public Open Space, Meadow, Paved, Gutters
Sewer Public Sewer
Water City
Architectural Style Contemporary
Level or Stories Two
Structure Type Frame,Vinyl Siding
New Construction false
Schools
Elementary Schools Meadow View
Middle Schools Castle Rock
High Schools Douglas County Re-1
School District Douglas County Re-1
Others
HOA Fee Include Trash,Snow Removal,Exterior Maintenance,Water,Sewer
Acceptable Financing Cash, Conventional, FHA, VA
Listing Terms Cash, Conventional, FHA, VA
Special Listing Condition Private Owner
Read Less
Want to know what your home might be worth? Contact us for a FREE valuation!

Our team is ready to help you sell your home for the highest possible price ASAP

Nearby Locations