


$1,319,000
$1,490,000
11.5%For more information regarding the value of a property, please contact us for a free consultation.
8189 Kramer Ranch Franktown, CO 80116
5 Beds
4 Baths
4,083 SqFt
Key Details
Sold Price $1,319,000
Property Type Single Family Home
Sub Type Mixed Use
Listing Status Sold
Purchase Type For Sale
Square Footage 4,083 sqft
Subdivision Franktown
MLS Listing ID IRE3013326
Sold Date 05/31/24
Style In-Law Area,Chalet
Bedrooms 5
Full Baths 2
Half Baths 1
Three Quarter Bath 1
HOA Y/N No
Year Built 2000
Annual Tax Amount $5,440
Tax Year 2023
Lot Size 35.070 Acres
Acres 35.07
Property Sub-Type Mixed Use
Source ires
Property Description
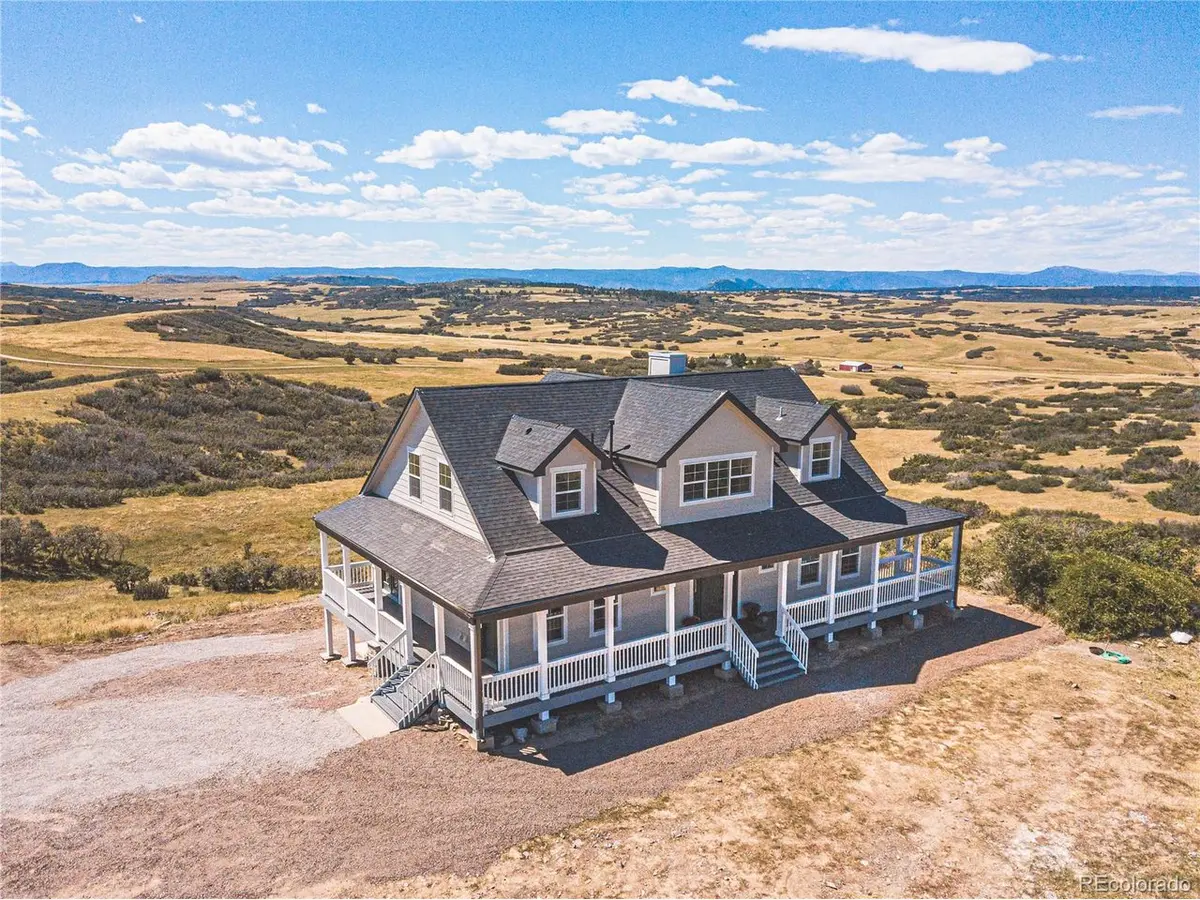
Rare opportunity to own the most phenomenal views in Franktown in this comprehensively remodeled contemporary mountain farmhouse! Outstanding wide-open design, loaded with luxurious amenities, superb functionality & unmatched beauty. The expansive foyer welcomes you into the extraordinary Great Room with stunning unobstructed Front Range & Pikes Peak views, stacked stone fireplace with custom mantel & symmetrical lighted alcoves. Flow seamlessly into the bay-window set dining and the extravagant kitchen with massive soapstone island, custom cabinetry with exotic granite, gas cooktop, wall oven & microwave. Around the corner you'll love first of two laundry rooms, complete with cabinetry & separate entrance. Even the main-level powder room is decked with custom wall panels & exquisite vanity. The palatial primary suite includes 9 ft ceilings, large private deck, huge walk-in closet, & extravagant bathroom including epic dual-head rainfall shower, soaking tub, gorgeous navy double vanity, surrounded with a light-filled bay window. Upstairs includes two large bedrooms with incredible views, spacious loft overlooking the Great Room with endless possibilities, and a lavish full bath. All set to move-in and thrive--all NEW: front & rear decks, roof, interior paint, carpet, kitchen, appliances, bathrooms, fireplace, outbuilding & more! True separate living quarters with full-functionality in basement including full kitchen, washer & dryer, two bedrooms, living area & gorgeous bathroom, all through a private entrance with new concrete patio. Superb 35-acre lot with fenced pastures, two large loafing sheds, large chicken coop, two storage sheds, and brand new 48x42 metal outbuilding with 12ft RV entrance door, 2x10ft doors, power, LED lighting, 220V-50amp & garage door openers. The ultimate in seclusion & privacy, surrounded by 3200 acres of Harmony Ranch, enabling absolutely peace, quiet & the brightest starlight, all with close access to Castle Rock, Parker, & the Springs.
Location
State CO
County Douglas
Community Franktown
Area Metro Denver
Zoning A1
Direction From Lake Gulch Rd go south on Dahlberg Rd. West on Spring Valley Rd and north on Kramer Ranch Trail to property on left.
Rooms
Family Room 1
Basement Full, Partially Finished, Slab, Walk-Out Access, Daylight
Interior
Interior Features Eat-in Kitchen, Cathedral Ceiling(s), Open Floorplan, Pantry, Bay or Bow Window, Walk-In Closet(s), Kitchen Island
Heating Forced Air
Cooling Ceiling Fan(s)
Fireplaces Type Gas Log, Great Room, One
Appliance Down Draft, Self Cleaning Oven, Dishwasher, Refrigerator, Dryer, Microwave
Exterior
Exterior Feature Balcony
Parking Features Detached
Garage Spaces 6.0
Fence Partial, Other
Utilities Available Electricity Available, Propane
View Y/N Yes
View Mountain(s), Hills, Plains View
Roof Type Composition,Fiberglass
Porch Patio, Deck
Garage Yes
Building
Lot Description Cul-De-Sac, Sloping Lot, Rock Outcropping, Abuts Private Open Space, Meadow, Outbuildings, House/Lot Faces SW, Gutters
Sewer Septic Tank
Water Well
Architectural Style In-Law Area, Chalet
Level or Stories Two
Structure Type Frame,Stone,Wood Siding
New Construction false
Schools
Elementary Schools Cherry Valley
Middle Schools Mesa
High Schools Douglas County Re-1
School District Douglas County Re-1
Others
Acceptable Financing Cash, Conventional, FHA, VA, 1031 Exchange
Horse Property Horse(s) Allowed, Pasture, Loafing Shed
Listing Terms Cash, Conventional, FHA, VA, 1031 Exchange
Special Listing Condition Private Owner
Read Less
Want to know what your home might be worth? Contact us for a FREE valuation!

Our team is ready to help you sell your home for the highest possible price ASAP

Nearby Locations