



$1,100,000
$1,150,000
4.3%For more information regarding the value of a property, please contact us for a free consultation.
3132 S Grant Englewood, CO 80113
5 Beds
4 Baths
4,932 SqFt
Key Details
Sold Price $1,100,000
Property Type Single Family Home
Sub Type Single Family Residence
Listing Status Sold
Purchase Type For Sale
Square Footage 4,932 sqft
Subdivision Rosedale
MLS Listing ID IRE2169141
Sold Date 07/05/23
Style In-Law Area
Bedrooms 5
Full Baths 2
Three Quarter Bath 2
HOA Y/N No
Year Built 2017
Annual Tax Amount $4,951
Tax Year 2022
Lot Size 6,098 Sqft
Acres 0.14
Property Sub-Type Single Family Residence
Source ires
Property Description
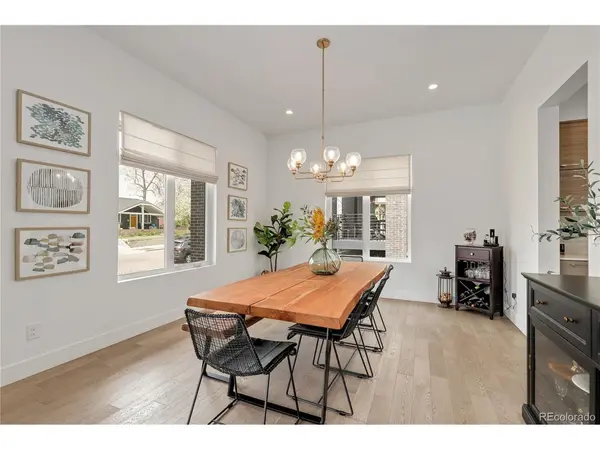
This modern masterpiece in Englewood's desirable Rosedale community features every upgrade and lifestyle convenience available. This home's thoughtful open layout design includes high-end conveniences such as cordless or fixed cords window treatments, large closets throughout with ample storage space, unique contemporary light fixtures-most with LED lights, high ceilings, & more! The living room is anchored by an elegant gas indoor/outdoor fireplace and has dual glass doors that connect to the backyard large deck to easily transition to outdoor entertaining. Gourmet kitchen boasts newly sealed quartz countertops, top-of-the-line GE appliances, both a butler's pantry & walk-in pantry, and a grand center eat-in island with lots of seating. Mudroom off the back of the home has great storage. Main-level bedroom with walk-in closet is ideal for guests' privacy or use as a quiet home office. Upstairs, a built-in hallway bookcase leads the way to the generous-sized bedrooms, including the elegant primary retreat. Here, find a dreamy walk-in closet and sliding barn door to the spa-inspired 5-piece en-suite where a refreshing freestanding tub & dual walk-in shower with dual showerheads await! Convenient upper-level laundry closet for easy laundry days. The recently professionally finished basement offers endless entertainment. Enjoy a spacious family room with beautiful shiplap accent wall, built-in bunk beds, home gym with a dry-erase wall to keep track of your workouts, & additional bedroom with nearby bath. All upstairs windows in stairwell have battery & solar charged remote controlled blinds. Wonderful private backyard ready for summer includes outdoor projector screen and features secondary stone patio area that works well for outdoor dining area or children's play area. Energy-efficient home with owned solar panels and 220V outlet for electric vehicles in the garage! Great location within walking distance to S Broadway shops & restaurants.
Location
State CO
County Arapahoe
Community Rosedale
Area Metro Denver
Direction From E Dartmouth and S Broadway, head east on Dartmouth, Turn right on Grant St, Home will be on the left.
Rooms
Family Room 1
Basement Full, Partially Finished, Built-In Radon, Radon Test Available, Sump Pump
Interior
Interior Features Eat-in Kitchen, Open Floorplan, Pantry, Walk-In Closet(s), Kitchen Island
Heating Forced Air, Humidity Control
Cooling Central Air, Ceiling Fan(s)
Fireplaces Type Gas, Gas Log, Family Room, One
Appliance Self Cleaning Oven, Dishwasher, Refrigerator, Bar Fridge, Microwave, Disposal, Fire Alarm
Exterior
Exterior Feature Sprinkler System
Parking Features Detached
Garage Spaces 2.0
Fence Fenced
Community Features Fitness Center
Utilities Available Natural Gas Available, Electricity Available, Cable Available
View Y/N No
Roof Type Composition
Porch Patio, Deck
Garage Yes
Building
Lot Description House Faces West, Gutters
Sewer Public Sewer
Water City
Architectural Style In-Law Area
Level or Stories Two
Structure Type Frame,Stucco
New Construction false
Schools
Elementary Schools Charles Hay
Middle Schools Englewood
High Schools Englewood Dist 1
School District Englewood Dist 1
Others
Acceptable Financing Cash, Conventional, FHA, VA
Listing Terms Cash, Conventional, FHA, VA
Special Listing Condition Private Owner
Read Less
Want to know what your home might be worth? Contact us for a FREE valuation!

Our team is ready to help you sell your home for the highest possible price ASAP

Nearby Locations